



Hospitality design is often discussed as though it were residential design with more chairs. It is not. A hotel interior is a piece of operating equipment that has to earn revenue, survive commercial use, satisfy a brand standard and open on a fixed date — and still feel like somewhere a guest wants to be. Almost every difficult decision in the discipline sits at the join between those demands.
What follows is how the studio thinks about hospitality design in practice: what the lobby is really for, why guest rooms are an economic problem before an aesthetic one, and what changes when every specification has to be contract-grade.
What hospitality design actually has to do
A residential interior answers to one household. A hospitality interior answers to a guest who has never been there before, a housekeeper who will clean it several hundred times a year, an operator with a maintenance budget, and an owner with a return to make. A scheme that pleases the first and defeats the other three is a failure, however well it photographs at opening.
That is why the discipline is so specification-heavy. The design intent is usually the easy part; making it survive a decade of commercial use is the work.
Hotel lobby design: the first ninety seconds
The lobby has to do several jobs at once and is routinely asked to do them in the wrong order. It has to orient an arriving guest without signage doing all the talking, absorb arrival noise and luggage, hold people comfortably while they wait, and increasingly earn its floor area as a place to work, drink and meet rather than merely pass through.
Good hotel lobby design tends to solve wayfinding with light and sightlines before it solves it with graphics. It gives arriving guests somewhere to look that is not the reception desk. And it plans seating in small, defensible groups — a lobby full of long benches reads as an airport, while three or four well-placed clusters read as a room.
The acoustic decision matters more than almost anything visual. Hard floors and hard ceilings across a double-height volume produce a lobby that is exhausting after twenty minutes, and no amount of soft furniture retrofitted later fully corrects it.
Guest rooms: the economics of comfort
Guest rooms are where the money is made and where design discipline shows. The layout is largely fixed by structure, so the variables are the ones a guest actually touches: the bed and its surround, the light at the bedside, somewhere to put a suitcase, a surface to work at, and a bathroom that does not require instructions.
Two failures are near-universal. Lighting that offers one bright state and one dark state, when a guest wants three or four. And storage designed for a wardrobe rather than for a suitcase, which is what people actually arrive with. Solving those two well buys more guest satisfaction than any feature wall.
Restaurants and bars inside a hotel
Food and beverage spaces inside a hotel carry a double brief: they must work for a resident guest at breakfast and for a paying local at dinner, and those are not the same room. The ones that succeed usually have their own identity, their own entrance where the plan allows, and a service layout designed with the operator rather than presented to them.
Rooftops and beach clubs add exposure to the equation — every material choice is also a weathering choice, and the furniture plan has to survive wind.
Specification: why contract-grade changes everything
The gap between a residential and a hospitality specification is wider than most clients expect. Fabrics need rub counts and, in most jurisdictions, flame ratings. Case goods need edges that survive trolleys. Finishes need to be cleanable with whatever the operator’s chemical schedule actually uses, not with what the sample card assumes.
This is also where artisan work is most often dismissed too early. Hand-made furnishings can meet contract standards, but only if the workshops are engaged as production partners with specifications, tolerances and lead times agreed up front — not commissioned as one-off pieces late in the programme.
Operators, brand standards and an opening date
Hospitality projects run to a date that does not move. That single fact reshapes the design process: long-lead items are decided first, mock-up rooms exist to settle arguments early, and value engineering is planned for rather than suffered.
Brand standards are less restrictive than they appear, but they are specific. The productive approach is to establish which requirements are genuinely fixed and which are conventions, then spend the freedom that remains on the things guests will notice.
Where hospitality projects go wrong
The recurring failures are procedural, not stylistic: specifying before the operator has been consulted, leaving artisan or bespoke elements until the programme cannot absorb their lead time, designing lobbies acoustically as an afterthought, and treating maintenance as somebody else’s problem. Each is cheap to avoid early and expensive to fix late.
From the studio: hospitality design at work
At The Ritz-Carlton, Mexico City, rising fifty-eight storeys above Chapultepec Park, the studio fully accessorised and art-styled the rooftop restaurant Samos along with the lobby and spa, working alongside Meyer Davis in New York and Sofía Idoate in Madrid.
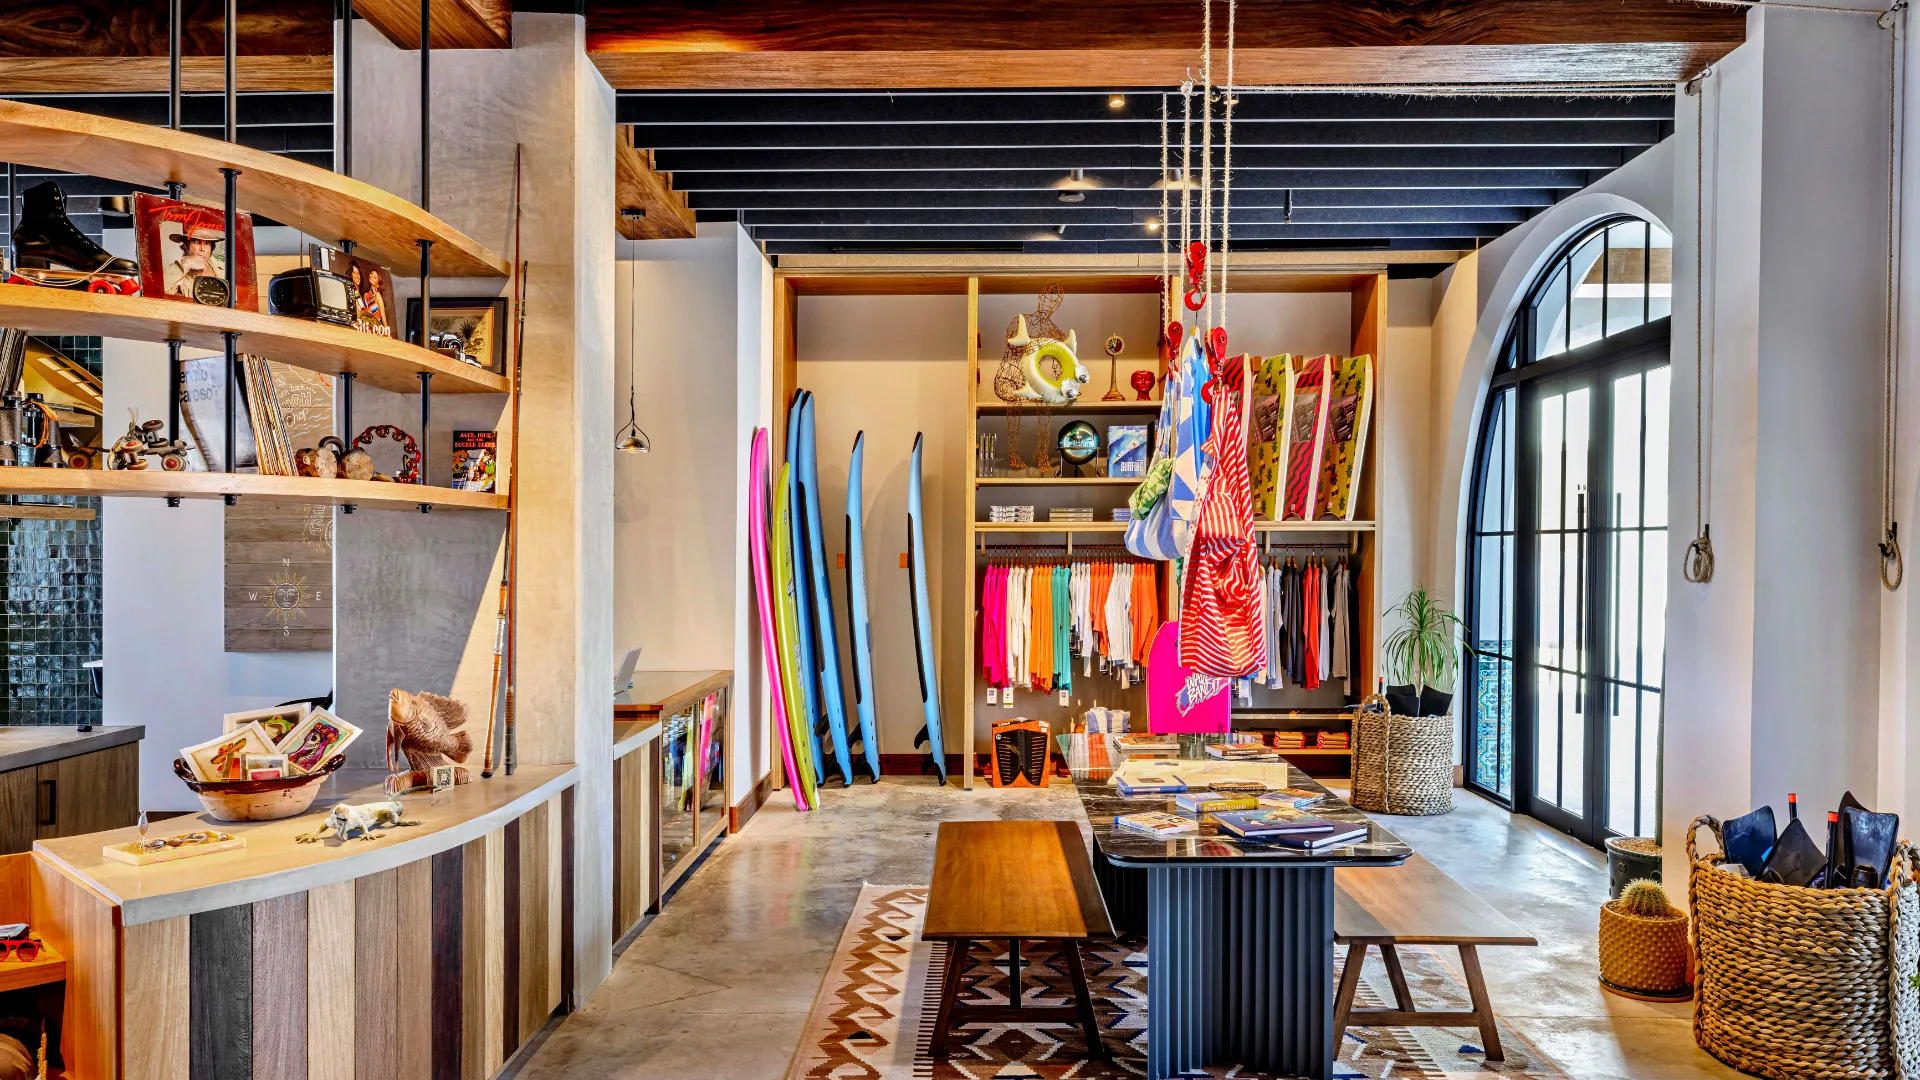
Four Seasons Cabo del Sol shows the scale question directly: authentic Mexican furnishings and accessories designed and produced throughout four restaurants, the rooftop, an art gallery, a retail shop, an adventure centre and two pools, drawing on México’s Pueblos Mágicos with touches of the Mediterranean.
At Ritz-Carlton Reserve Zadún, on a stretch of dunes along the Sea of Cortez, the beach club was furnished through the same artisan network in partnership with California-based EDG Design. Club 96 at Villas del Mar in Palmilla applies the same thinking to a private members’ beach club rather than a hotel.
Together they make a useful point: artisan-made hospitality furnishing is a production model, not a decorating preference. It holds up under five-star operating standards and a fixed opening date. Most of it is hotel interior design in Los Cabos, delivered with FF&E procurement run by the same team.
Planning a hospitality project
If you are developing a hotel, resort or club, the interior conversation is most valuable before the specification is frozen. See the studio’s hospitality interior design and spa and wellness design work, read on boutique hotel design, browse the portfolio, or start a conversation.